

For more information regarding the value of a property, please contact us for a free consultation.
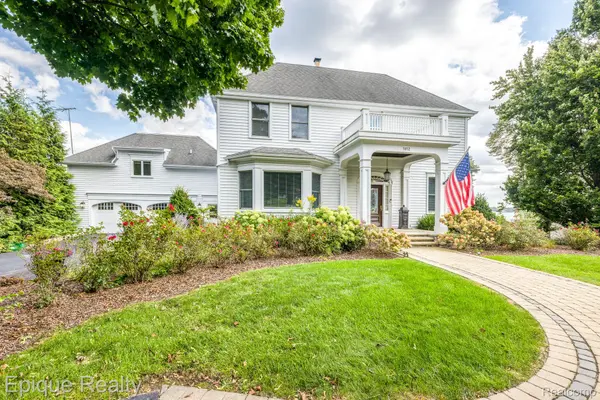
1012 N RIVERSIDE AVE St. Clair, MI 48079
Want to know what your home might be worth? Contact us for a FREE valuation!

Our team is ready to help you sell your home for the highest possible price ASAP
Key Details
Property Type Single Family Home
Sub Type SingleFamilyResidence
Listing Status Sold
Purchase Type For Sale
Square Footage 4,646 sqft
Price per Sqft $206
Subdivision Assessors Riverside Avenue-St Clair
MLS Listing ID 20240068284
Sold Date 10/17/24
Style Colonial
Bedrooms 5
Full Baths 4
Half Baths 2
Year Built 1904
Lot Size 1.380 Acres
Acres 1.38
Property Sub-Type SingleFamilyResidence
Property Description
Historic Riverfront Masterpiece on Riverside Ave, St. Clair, MI
Step into a piece of St. Clair's rich history at 1012 N Riverside Ave, a stately riverfront home located on one of the most prestigious and historic lots in the city. Offering nearly 6,000 square feet of refined, traditional living space, this 5-bedroom, 6-bathroom home perfectly marries classic charm with modern luxury.
Built to honor the architectural heritage of the area, this home features timeless craftsmanship, with intricate woodwork, vintage detailing, and grand windows that frame stunning river views. The property's history is reflected in every corner, from its elegant design to the serene ambiance of the 1.5-acre lot.
Outdoors, you'll find a personal boat house, two boat lifts, and a jet ski lift, providing direct access to the water. This property is perfect for those who appreciate the beauty of traditional homes and waterfront living.
Just a short walk from downtown St. Clair, this home offers the convenience of nearby dining, shops, and community events, while still preserving the privacy and distinction of this historic riverfront estate.
This is more than a home—it's a legacy. Experience a rare blend of history, luxury, and riverfront living today!
Location
State MI
County St. Clair
Area Area10172Stclair
Rooms
Basement Finished
Interior
Heating Forced Air, Natural Gas
Fireplace No
Exterior
Exterior Feature Balcony
Parking Features TwoandHalfCarGarage, Attached
Garage Spaces 2.5
Pool None
Waterfront Description DockFacilities, RiverAccess, RiverFront, Waterfront
View Y/N No
Garage true
Building
Foundation Basement, Block, BrickMortar
Sewer Public Sewer
Water Public
New Construction No
Schools
School District East China
Others
Senior Community false
Acceptable Financing Cash, Conventional
Listing Terms Cash, Conventional
Special Listing Condition ShortSaleNo, Standard
Read Less

©2026 Realcomp II Ltd. Shareholders
Bought with KW Platinum
NEARBY SCHOOLS & BUSINESSES
GET MORE INFORMATION