

For more information regarding the value of a property, please contact us for a free consultation.
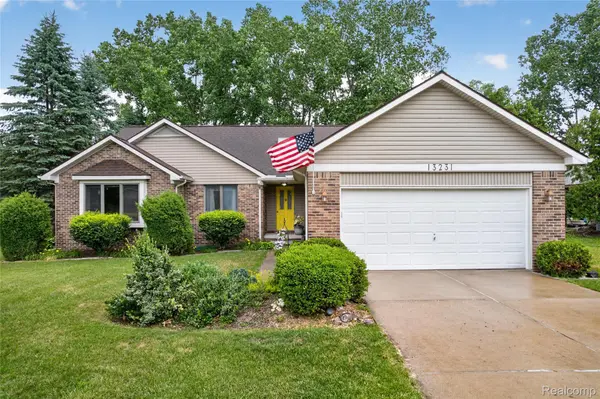
13231 Linda Vista ST Van Buren Charter Township, MI 48111
Want to know what your home might be worth? Contact us for a FREE valuation!

Our team is ready to help you sell your home for the highest possible price ASAP
Key Details
Property Type Single Family Home
Sub Type SingleFamilyResidence
Listing Status Sold
Purchase Type For Sale
Square Footage 1,903 sqft
Price per Sqft $190
Subdivision Terra-Del-Lago Sub
MLS Listing ID 20261044774
Sold Date 07/08/26
Style Ranch
Bedrooms 3
Full Baths 2
Half Baths 1
Year Built 1989
Lot Size 0.380 Acres
Acres 0.38
Property Sub-Type SingleFamilyResidence
Property Description
OPEN HOUSE FRIDAY JUNE 19 4-6PM Prepare to be overwhelmed with peace the moment you pull into the driveway of this beautiful brick ranch. As soon as you walk in the door you are greeted with natural light, vaulted ceilings, and a beautiful natural wood fireplace with stone exterior. Your private backyard and basketball court await outside the large windows and glass patio door. Make your way into the kitchen to find an updated range and refrigerator, an adorable breakfast nook, as well as an additional dining area. Main floor laundry and a half bathroom off the garage for added comfort and convenience. On the other side of the home, you will find a large full bath, and 3 bedrooms which includes your primary en-suite with skylights and a walk in closet. The basement is a blank canvas with a nearly sound proof room, perfect for a home office. Enjoy every season for years to come with new HVAC (less than 2 years old). Looking for peace and peace of mind? 13231 Linda Vista is right here waiting for you!
Location
State MI
County Wayne
Area Area05111Vanburentwp
Rooms
Basement Full, Unfinished
Interior
Interior Features HighSpeedInternet
Heating Forced Air, Natural Gas
Cooling Ceiling Fans, Central Air
Fireplaces Type Gas, LivingRoom, WoodBurning
Fireplace Yes
Laundry LaundryRoom
Exterior
Exterior Feature BasketballCourt, Lighting
Parking Features TwoCarGarage, Attached, ElectricityinGarage, GarageDoorOpener
Garage Spaces 2.0
Pool None
Utilities Available CableAvailable, UndergroundUtilities
View Y/N No
Roof Type Asphalt
Garage true
Building
Foundation Basement, Poured
Sewer Public Sewer
Water Public
New Construction No
Schools
School District Van Buren
Others
Senior Community false
Acceptable Financing Cash, Conventional, FHA, VaLoan
Listing Terms Cash, Conventional, FHA, VaLoan
Special Listing Condition ShortSaleNo, Standard
Pets Allowed Yes
Read Less

©2026 Realcomp II Ltd. Shareholders
Bought with EXP Realty Main
NEARBY SCHOOLS & BUSINESSES
GET MORE INFORMATION